
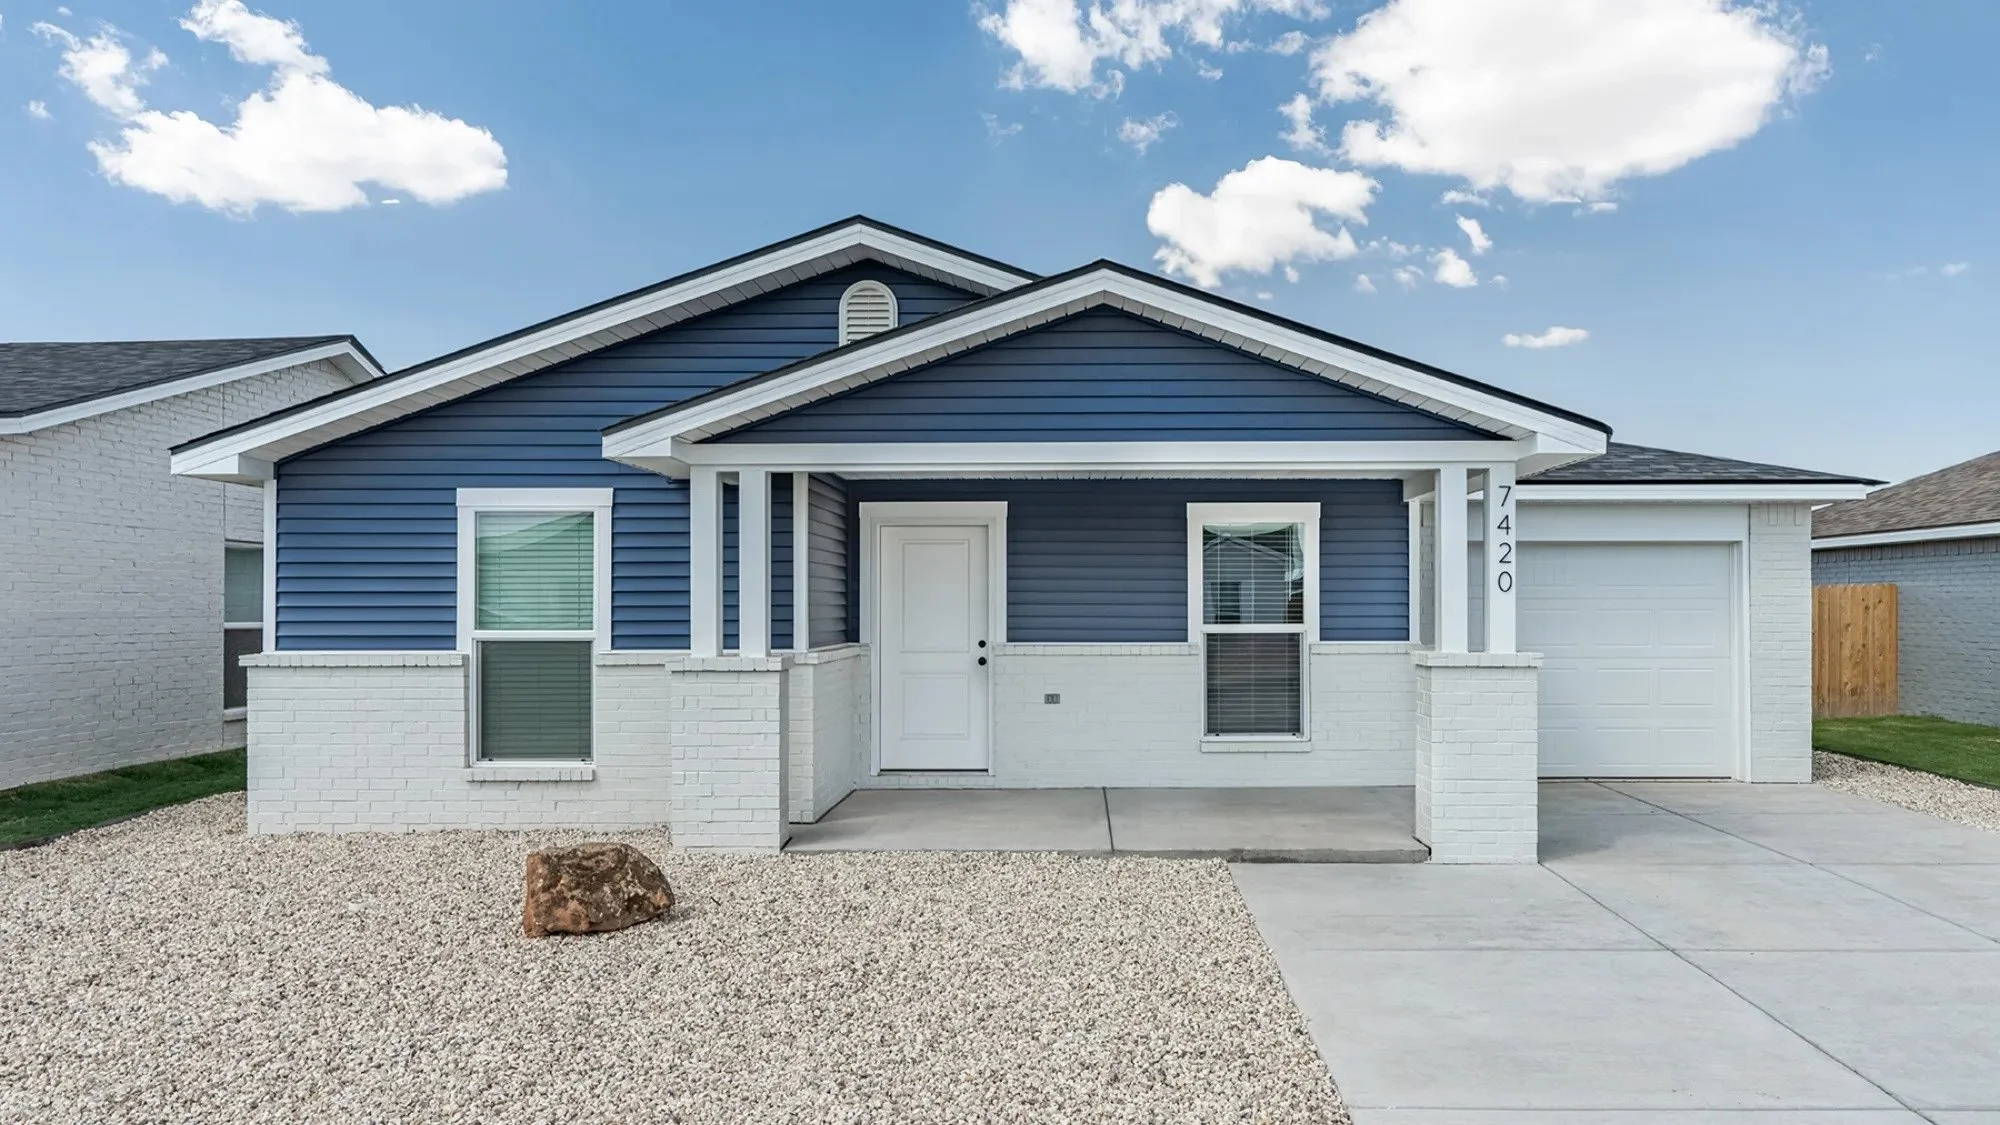
Isabella
1,250 sqft | 3 bed | 2 bath
A little about the Isabella
Discover contemporary living in the Isabella, a newly built 1,250 square foot starter home. Featuring 3 bedrooms and 2 bathrooms, it offers a perfect balance of space and comfort. The well-designed layout maximizes functionality, while the modern amenities cater to your lifestyle needs. This residence presents a prime opportunity to embark on your homeownership journey in style and comfort.